




Bought with Knipe Realty ERA Powered
$678,400
$669,900
1.3%For more information regarding the value of a property, please contact us for a free consultation.
4 Beds
2.1 Baths
3,065 SqFt
SOLD DATE : 02/24/2026
Key Details
Sold Price $678,400
Property Type Single Family Home
Sub Type Single Family Residence
Listing Status Sold
Purchase Type For Sale
Square Footage 3,065 sqft
Price per Sqft $221
Subdivision Auburn Farms #2
MLS Listing ID 568291233
Style Stories2
Bedrooms 4
Full Baths 2
HOA Fees $28/qua
Year Built 2006
Annual Tax Amount $6,280
Tax Year 2025
Lot Size 6,969 Sqft
Property Sub-Type Single Family Residence
Property Description
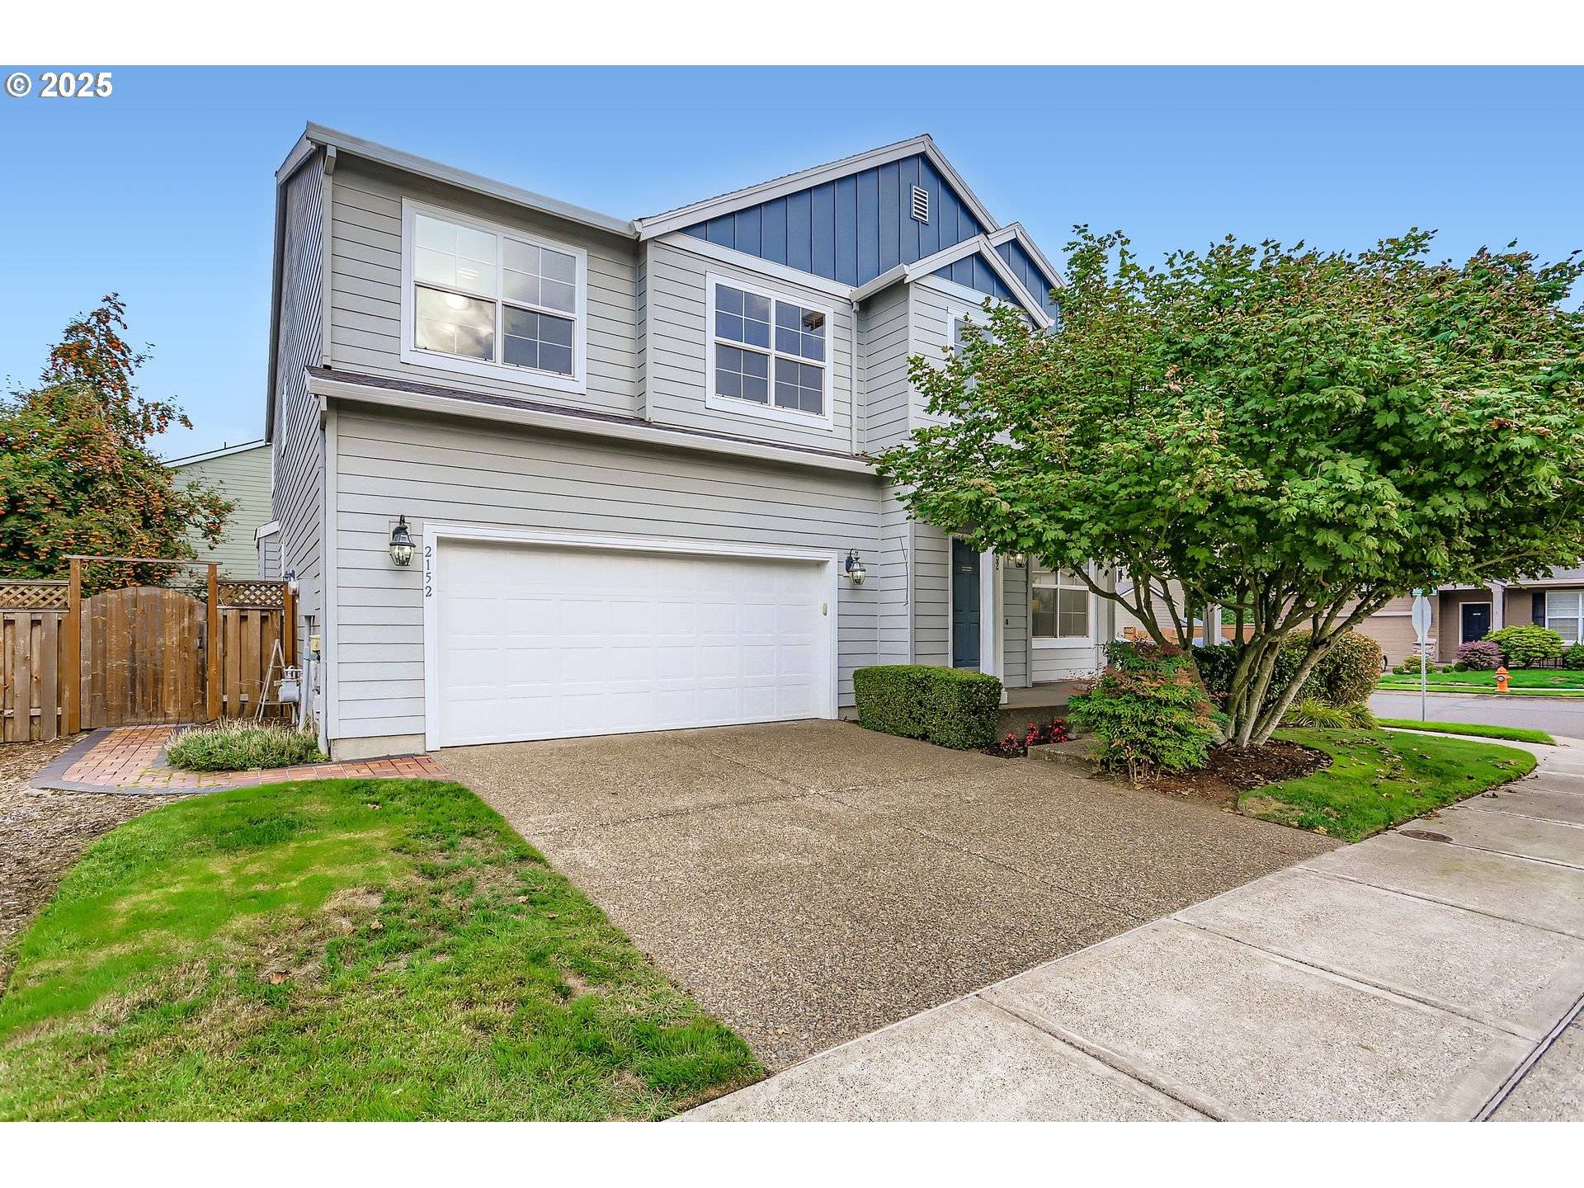
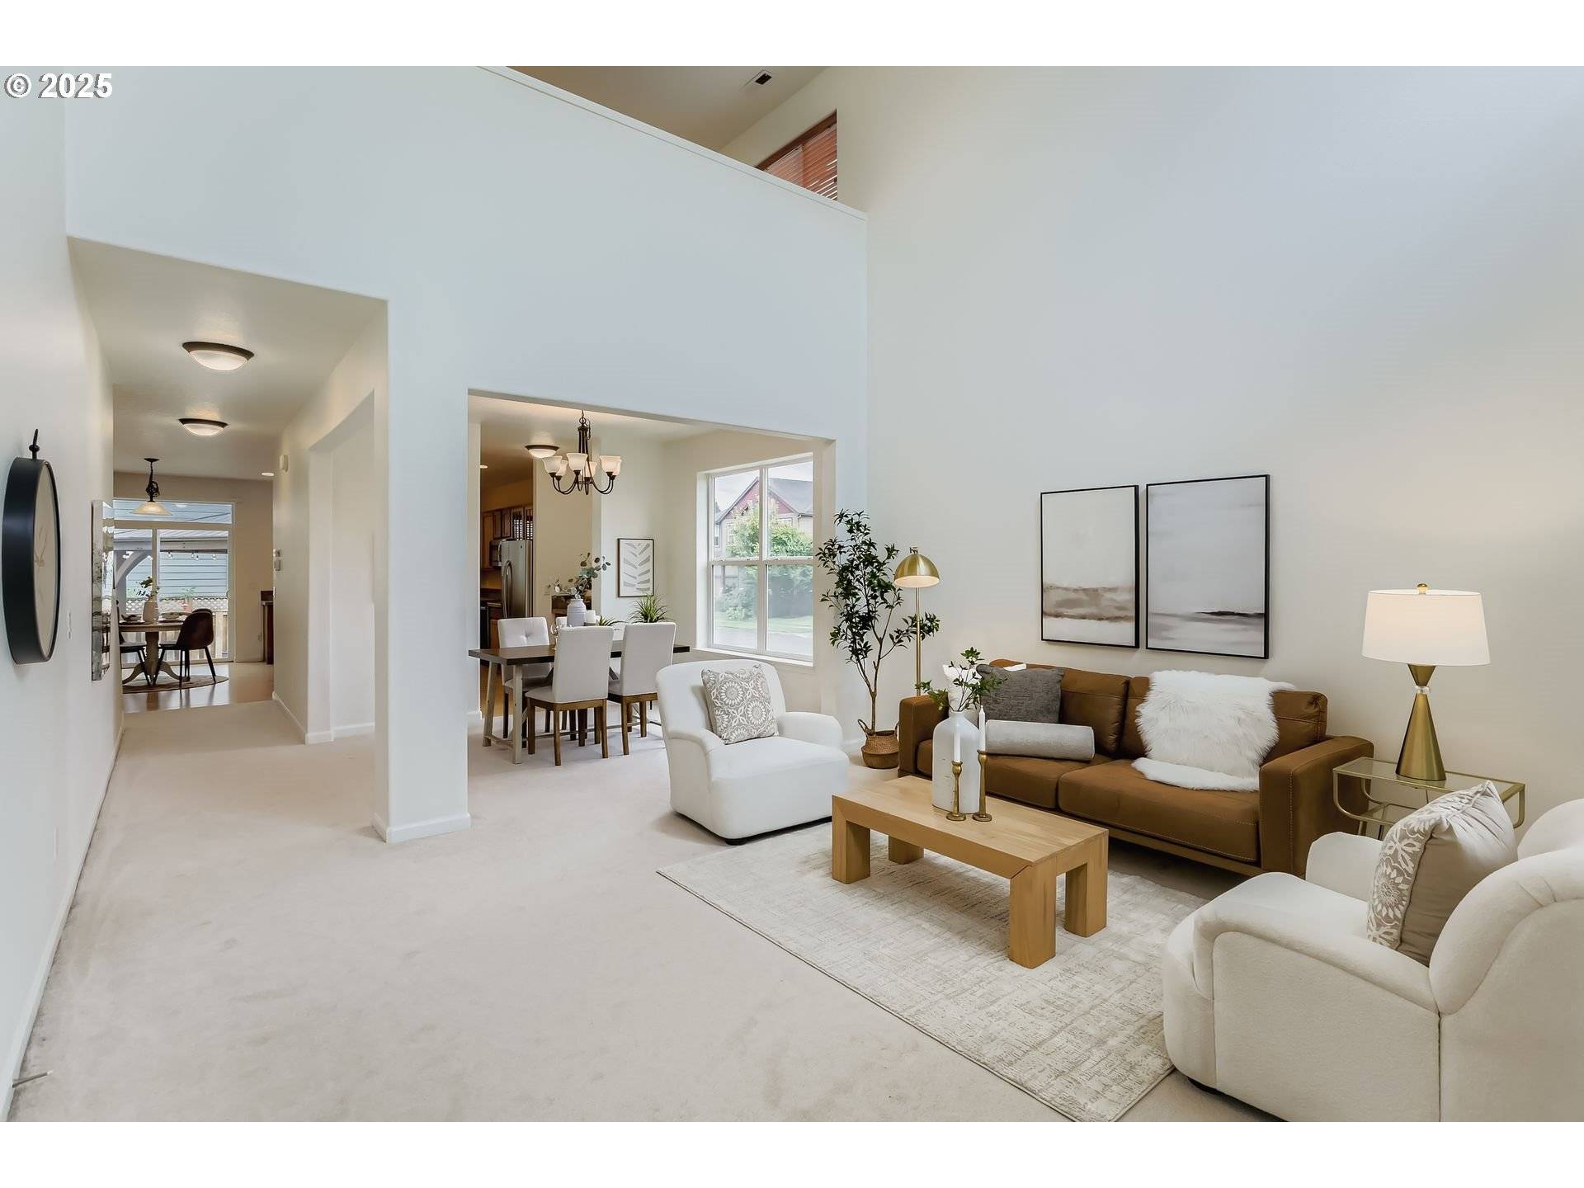
Corner-lot home near Willamette Valley Country Club & Golf Course, minutes from downtown Canby.Located in Canby's desirable Auburn Farms neighborhood, this 3,065 sq ft corner-lot home offers four bedrooms plus a main-level office and is approximately 1.5 miles from downtown Canby, with easy access to local shops, restaurants, grocery stores, library and the movie theater—blending everyday convenience with comfortable residential living.The open-concept main floor is designed for connection and easy living, featuring a well-proportioned family room with a gas fireplace that flows naturally into the informal dining area and a thoughtfully laid-out kitchen with hardwood floors, generous prep space, and a butler's pantry positioned to provide additional storage and serving space for the formal dining room.Upstairs, you'll find a versatile loft well-suited for media, hobbies, or a play area, along with a convenient laundry room. The primary suite offers two walk-in closets and a soaking tub, creating a comfortable retreat at the end of the day.Outside, the fenced backyard provides privacy and room to unwind, complete with established landscaping, custom paving, and a gazebo that creates a welcoming outdoor gathering space.Additional highlights include a newer water heater (2022), oversized heat pump, sprinkler system, and a 2-car garage. Enjoy a location close to parks and schools, convenient to Willamette Valley Country Club & Golf Course, and near local favorites such as Swan Island Dahlias and the surrounding Dahlia Farms.Schedule your private tour today!
Location
State OR
County Clackamas
Area _146
Interior
Heating Forced Air95 Plus, Heat Pump
Cooling Central Air, Heat Pump
Fireplaces Number 1
Fireplaces Type Gas
Exterior
Exterior Feature Fenced, Garden, Gazebo, Patio, Sprinkler, Yard
Parking Features Attached
Garage Spaces 2.0
Roof Type Composition
Building
Lot Description Corner Lot, Level
Story 2
Foundation Concrete Perimeter
Sewer Public Sewer
Water Public Water
Schools
Elementary Schools Eccles
Middle Schools Baker Prairie
High Schools Canby
Others
Acceptable Financing Cash, Conventional, FHA, USDALoan, VALoan
Listing Terms Cash, Conventional, FHA, USDALoan, VALoan
Read Less Info
Want to know what your home might be worth? Contact us for a FREE valuation!

Our team is ready to help you sell your home for the highest possible price ASAP
