


730 SW MENEFEE LN, Portland, OR 97239
REQUEST A TOUR If you would like to see this home without being there in person, select the "Virtual Tour" option and your agent will contact you to discuss available opportunities.
In-PersonVirtual Tour
Todd Gunderson

Todd Gunderson

Call It Closed International Realty

+1(503) 997-7870
Listed by RE/MAX Equity Group
$ 1,150,000
Est. payment | /mo

4 Beds

3.1 Baths

3,774 SqFt


$ 1,150,000
Est. payment | /mo

4 Beds

3.1 Baths

3,774 SqFt

Open House

Sun Oct 11, 12:30pm - 3:00pm

Key Details

Property Type Single Family Home

Sub Type Single Family Residence

Listing Status Active

Purchase Type For Sale

Square Footage 3,774 sqft

Price per Sqft $304

Subdivision Terwilliger Heights

MLS Listing ID 612618198

Style Traditional

Bedrooms 4

Full Baths 3

HOA Y/N No

Year Built 2006

Annual Tax Amount $18,644

Tax Year 2025

Lot Size 5,662 Sqft

Property Sub-Type Single Family Residence

Property Description

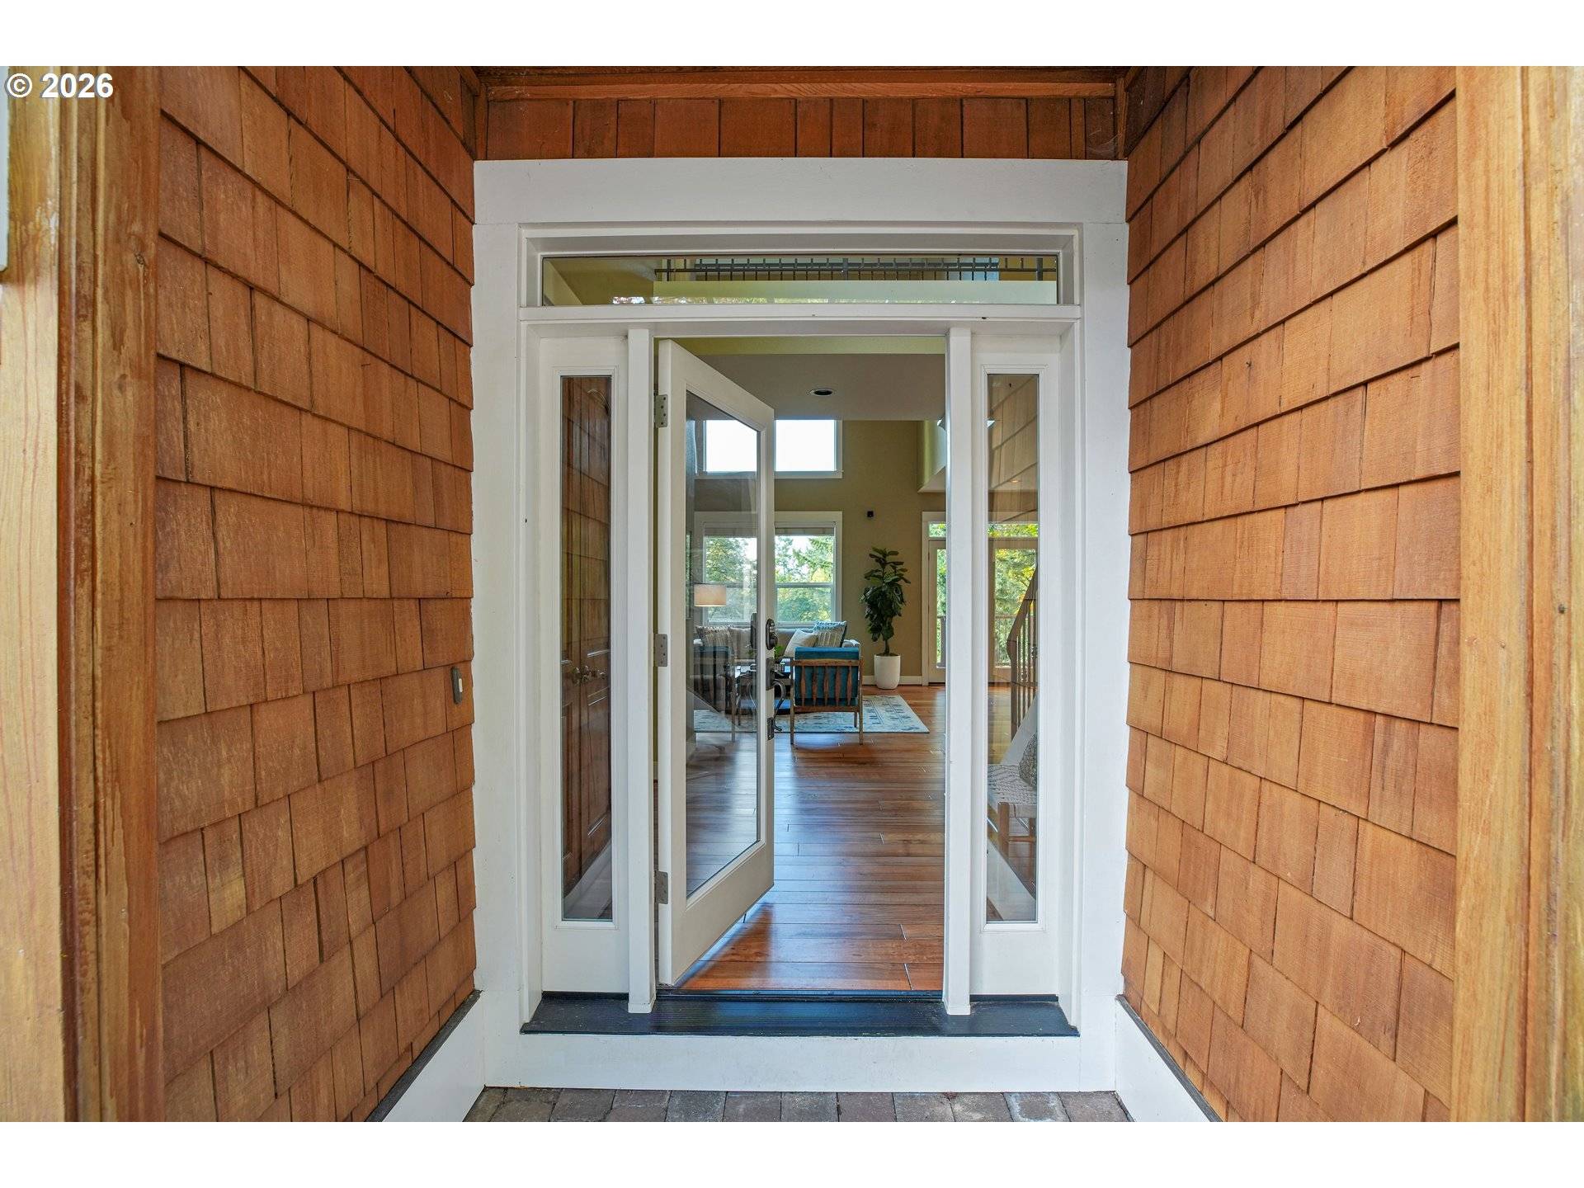
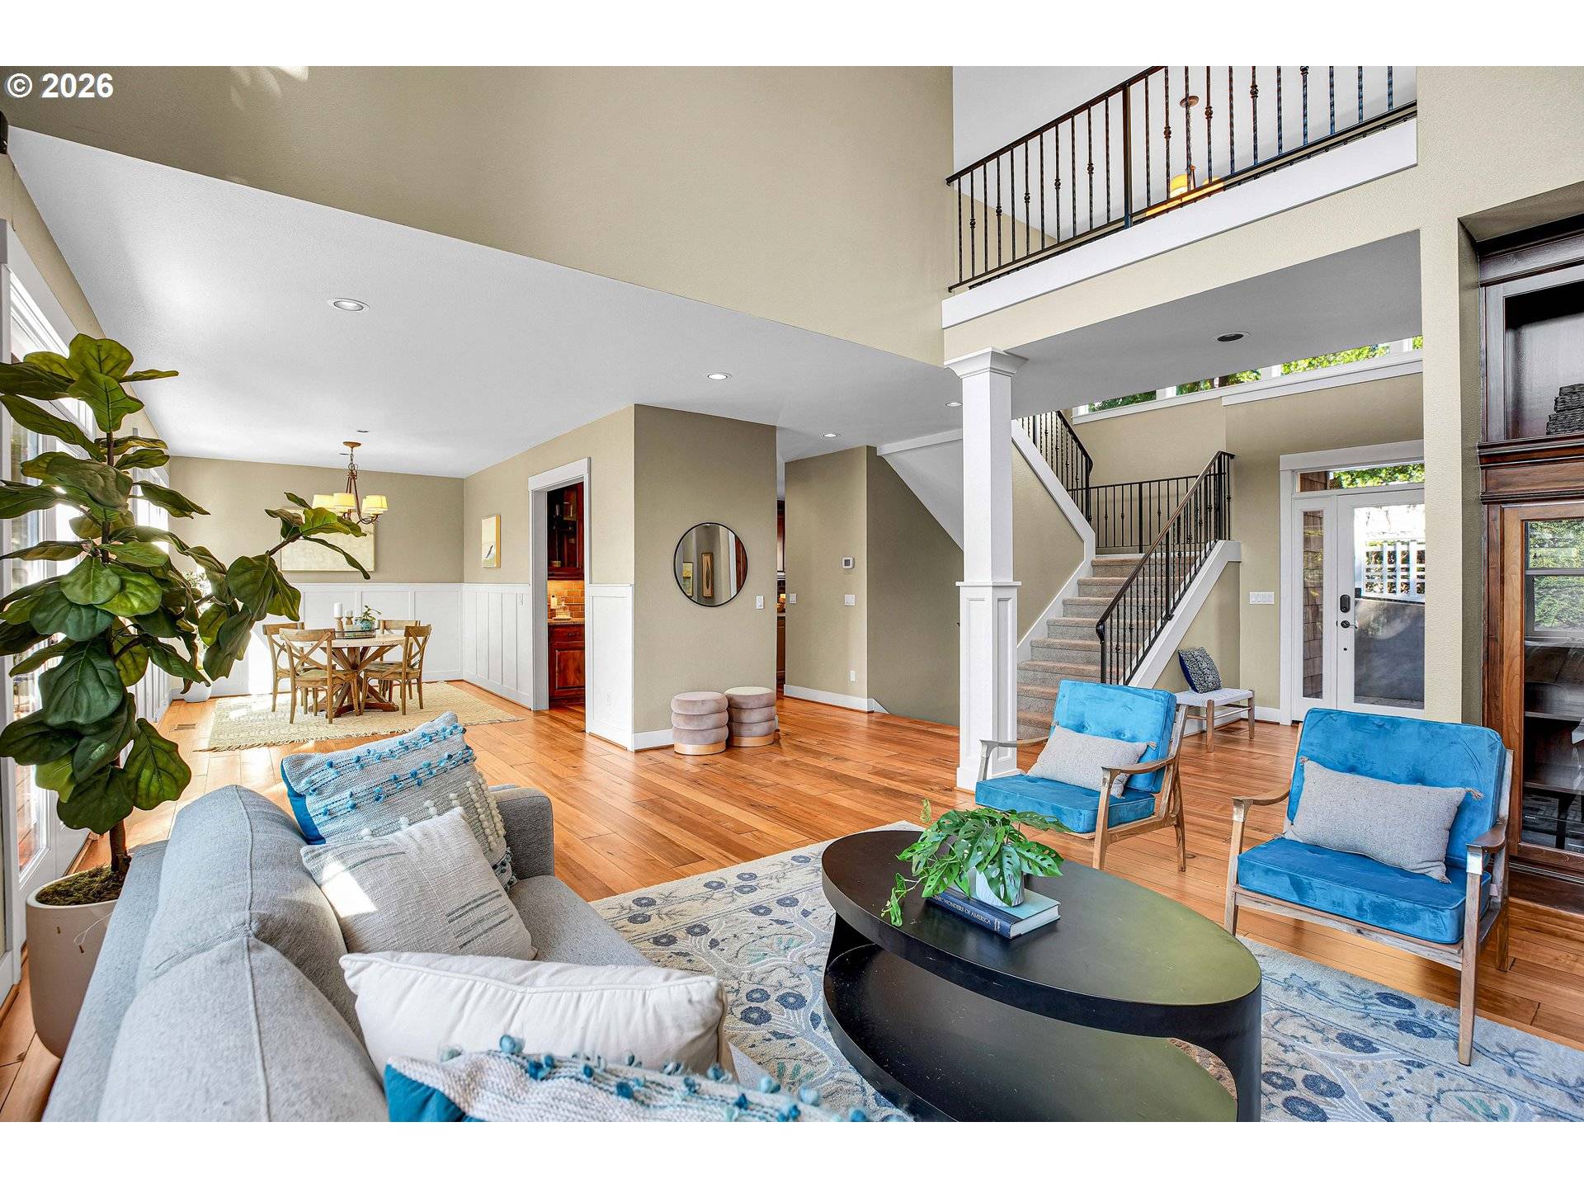
A gated courtyard welcomes you to this peaceful, light-filled home in Terwilliger Heights. Built in 2006, this home offers 3,774 SF across three levels, with generous gathering spaces and a flexible layout for multigenerational living. A soaring two-story entry opens to a flowing main level with refinished hardwood floors. The living room features a dramatic 19-foot ceiling, floor-to-ceiling windows, tall built-ins and a gas fireplace. Wainscoting and a wet bar enhance the formal dining room, while the spacious island kitchen features Viking appliances, a built-in microwave, granite counters and abundant storage. French doors lead to the main-level deck, and a guest powder room completes this level. Upstairs, the primary suite enjoys treed views, a large walk-in closet and its own laundry room. The en-suite bath offers a soaking tub, double vanity, generous shower and separate toilet. A second bedroom features an organized double closet. The lower level offers an expansive family room with hardwood floors and space for a pool table, TV area and more. Two additional bedrooms, two full bathrooms and bonus space for an office or workouts provide plenty of flexibility. A second laundry room, shelved storage cupboards and additional storage make everyday organization easy. French doors open to the lower deck, with exterior stairs to the front of the home offering potential for a separate entrance. Set on a private lot along a quiet street, with an oversized two-car garage and convenient access to Hillsdale, OHSU, the Terwilliger–Marquam trails, Multnomah Village, SW Community Center and more. Come see it for yourselves! [Home Energy Score = 3. HES Report at https://rpt.greenbuildingregistry.com/hes/OR10252365]

Location

State OR

County Multnomah

Area _148

Rooms

Basement Finished

Interior

Interior Features Garage Door Opener, Granite, Hardwood Floors, High Ceilings, Laundry, Tile Floor, Wainscoting, Wallto Wall Carpet, Washer Dryer

Heating Forced Air90

Cooling Central Air

Fireplaces Type Gas

Appliance Builtin Refrigerator, Dishwasher, Disposal, Free Standing Gas Range, Granite, Island, Microwave, Range Hood, Stainless Steel Appliance

Exterior

Exterior Feature Deck, Guest Quarters, Public Road

Parking Features Attached, Oversized

Garage Spaces 2.0

View Trees Woods

Roof Type Composition

Accessibility GarageonMain

Garage Yes

Building

Lot Description Private, Sloped, Trees

Story 3

Foundation Concrete Perimeter

Sewer Public Sewer

Water Public Water

Level or Stories 3

Schools

Elementary Schools Rieke

Middle Schools Robert Gray

High Schools Ida B Wells

Others

Senior Community No

Acceptable Financing Cash, Conventional

Listing Terms Cash, Conventional

Virtual Tour https://view.ricoh360.com/6d243388-772b-4d05-b964-3d4e5c7c8612

Regional Multiple Listing Service (RMLS)

NEARBY SCHOOL & BUSINESS

GET MORE INFORMATION

Name
Phone*
Message

TOUR THIS HOME

730 SW MENEFEE LN