

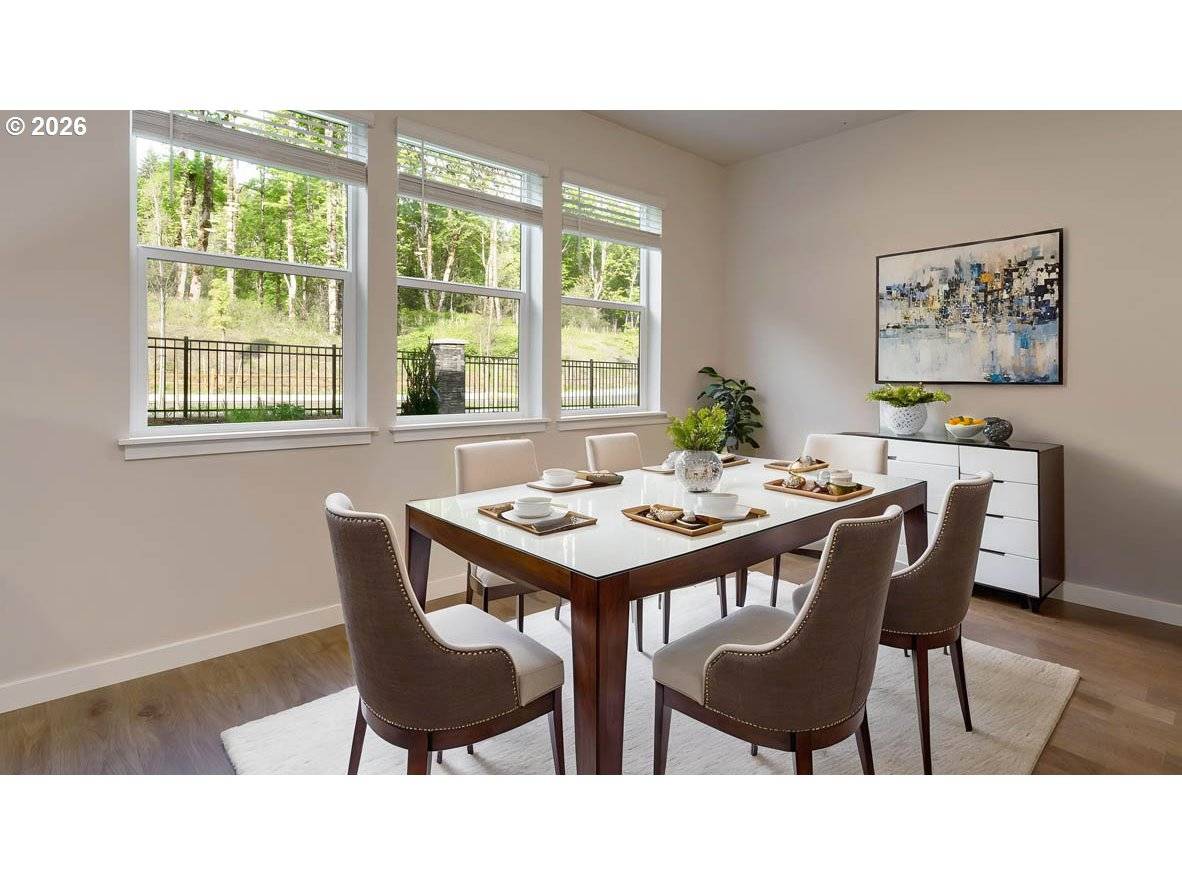

9474 SE 162nd AVE, Happy Valley, OR 97086
9474 SE 162nd AVE, Happy Valley, OR 97086,Video Tour
9474 SE 162nd AVE, Happy Valley, OR 97086
REQUEST A TOUR If you would like to see this home without being there in person, select the "Virtual Tour" option and your agent will contact you to discuss available opportunities.
In-PersonVirtual Tour
Todd Gunderson

Todd Gunderson

Call It Closed International Realty

+1(503) 997-7870
Listed by D. R. Horton, Inc Portland
$ 577,995
Est. payment | /mo

4 Beds

2.1 Baths

2,025 SqFt


$ 577,995
Est. payment | /mo

4 Beds

2.1 Baths

2,025 SqFt

Open House

Tue Sep 22, 10:30am - 5:00pm

Wed Sep 23, 10:30am - 5:00pm

Sat Sep 26, 10:30am - 5:00pm

Sun Sep 27, 10:30am - 5:00pm

Key Details

Property Type Single Family Home

Sub Type Single Family Residence

Listing Status Active

Purchase Type For Sale

Square Footage 2,025 sqft

Price per Sqft $285

Subdivision Avery Terrace

MLS Listing ID 788224471

Style Stories2

Bedrooms 4

Full Baths 2

HOA Fees $58/mo

HOA Y/N Yes

Year Built 2026

Tax Year 2026

Property Sub-Type Single Family Residence

Property Description

New construction in Happy Valley! The Starlight floor plan offers 2,025 square feet of thoughtfully designed living space with 4 bedrooms, 2.5 bathrooms, and a 2-car garage. Beyond the entry and powder room, you'll find a spacious open-concept great room that flows seamlessly into the kitchen and dining area, creating the perfect setting for everyday living and entertaining. The kitchen features solid quartz countertops, shaker-style cabinetry, stainless steel appliances, and a walk-in pantry for ample storage and functionality. The dining area enjoys beautiful views of trees and natural surroundings, providing a peaceful backdrop for meals and gatherings.Upstairs, all four bedrooms are conveniently located on the same level. The spacious primary suite offers a relaxing retreat with serene views of the surrounding trees and nature. The ensuite bathroom features a double-sink vanity, separate water closet, linen closet, and oversized walk-in closet. A full secondary bathroom, laundry room, and additional storage closet complete the upper level.Move-in ready with Signature Series finishes included. Receive a closing cost credit with use of the builder's preferred lender. Contact us for details. Photos are representative of the floor plan only and may vary as built. Schedule your tour today and secure your beautiful new home at Avery Terrace.

Location

State OR

County Clackamas

Area _145

Rooms

Basement Crawl Space

Interior

Interior Features Laminate Flooring, Luxury Vinyl Tile, Quartz

Heating Heat Pump

Cooling Heat Pump

Fireplaces Number 1

Fireplaces Type Electric

Appliance Dishwasher, Disposal, Free Standing Range, Island, Microwave, Quartz, Stainless Steel Appliance

Exterior

Exterior Feature Patio, Porch

Parking Features Attached

Garage Spaces 2.0

Roof Type Composition

Garage Yes

Building

Story 2

Foundation Concrete Perimeter

Sewer Public Sewer

Water Public Water

Level or Stories 2

Schools

Elementary Schools Pleasant Valley

Middle Schools Centennial

High Schools Centennial

Others

Senior Community No

Acceptable Financing Cash, Conventional, FHA, VALoan

Listing Terms Cash, Conventional, FHA, VALoan

Virtual Tour https://www.zillow.com/view-imx/5ff86634-c9cc-401a-9012-fbce8bde8eaf?wl=true&setAttribution=mls&initialViewType=pano

Regional Multiple Listing Service (RMLS)

NEARBY SCHOOL & BUSINESS

GET MORE INFORMATION

Name
Phone*
Message

TOUR THIS HOME

9474 SE 162nd AVE